Al Nin Hotel & Spa
Livigno (SO)In the heart of Livigno, Hotel Al Nin is born, a project that tells the story of a profound transformation, made...
read the storyIn the heart of Livigno, Hotel Al Nin is born, a project that speaks of a profound transformation, driven by vision, collaboration, and attention to detail. The project took shape in collaboration with the architecture firm BEARprogetti, represented by architect Enrico Bellotti, who involved us from the early stages of the complete renovation of the building, then known as the former Hotel Daniela.
The complete renovation has given rise to Hotel Al Nin – “the nest,” as its name in the Livigno dialect suggests – a place designed to welcome guests at every moment of their stay, offering comfort, warmth, and aesthetic continuity throughout.
The project began with an initial exploratory visit: a face-to-face meeting with the property's owners, held in their home, where we, along with the architect, analyzed materials, solutions, and design proposals. From that moment, a shared process of selection and customization began, involving every space in the hotel: from the rooms to the lobby, from the restaurant to the spa furnishings.
Convivial spaces and versatility
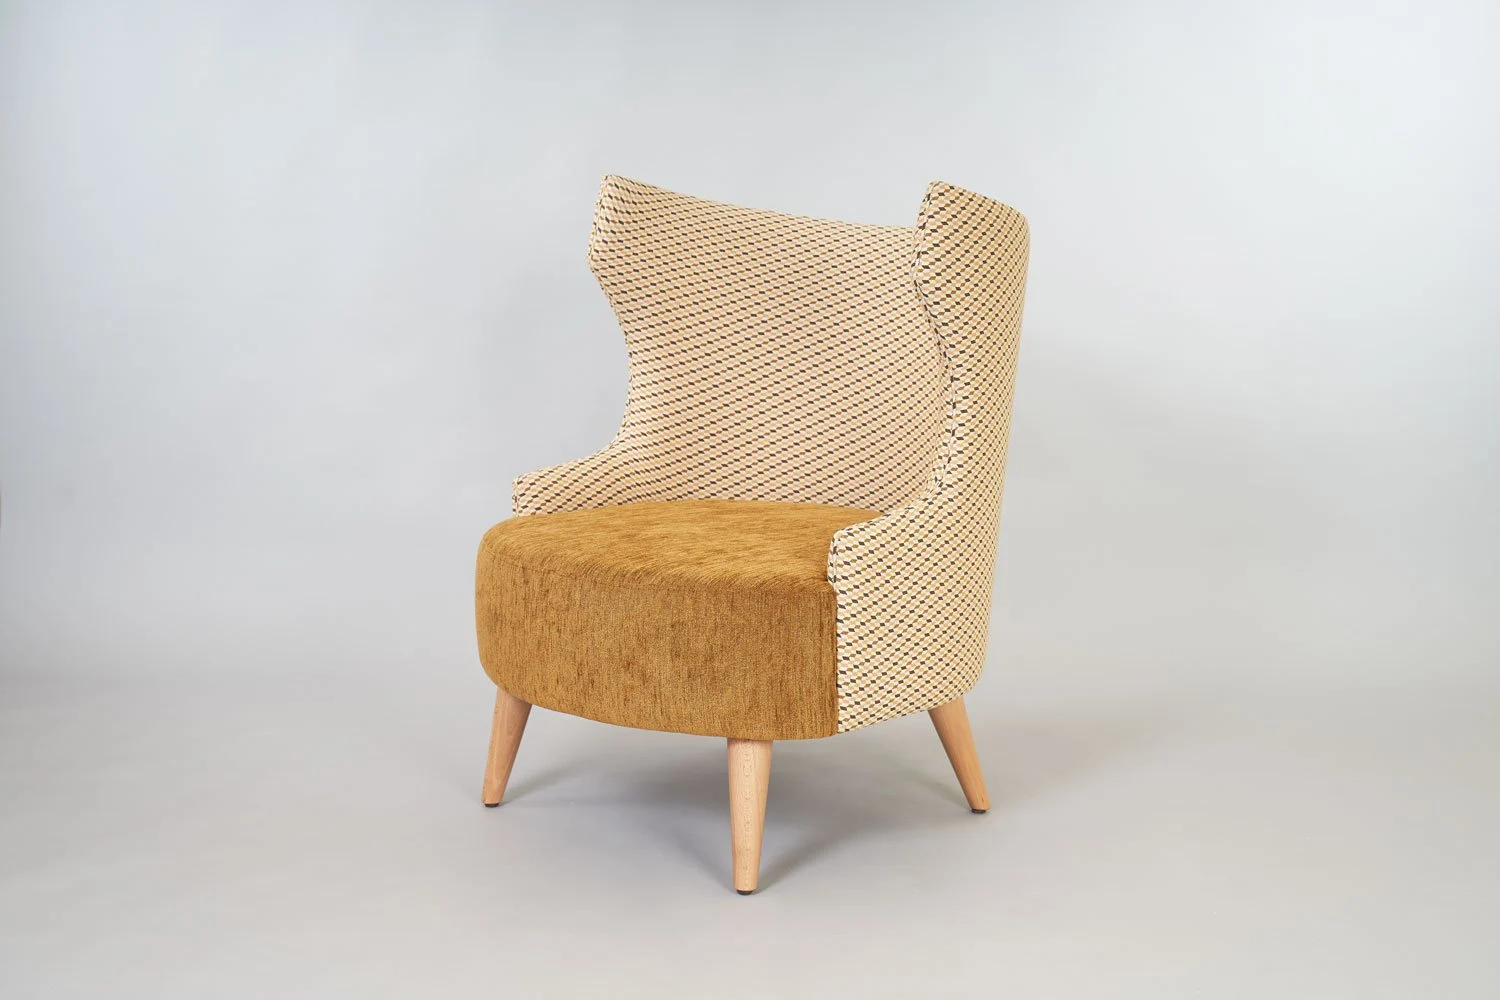
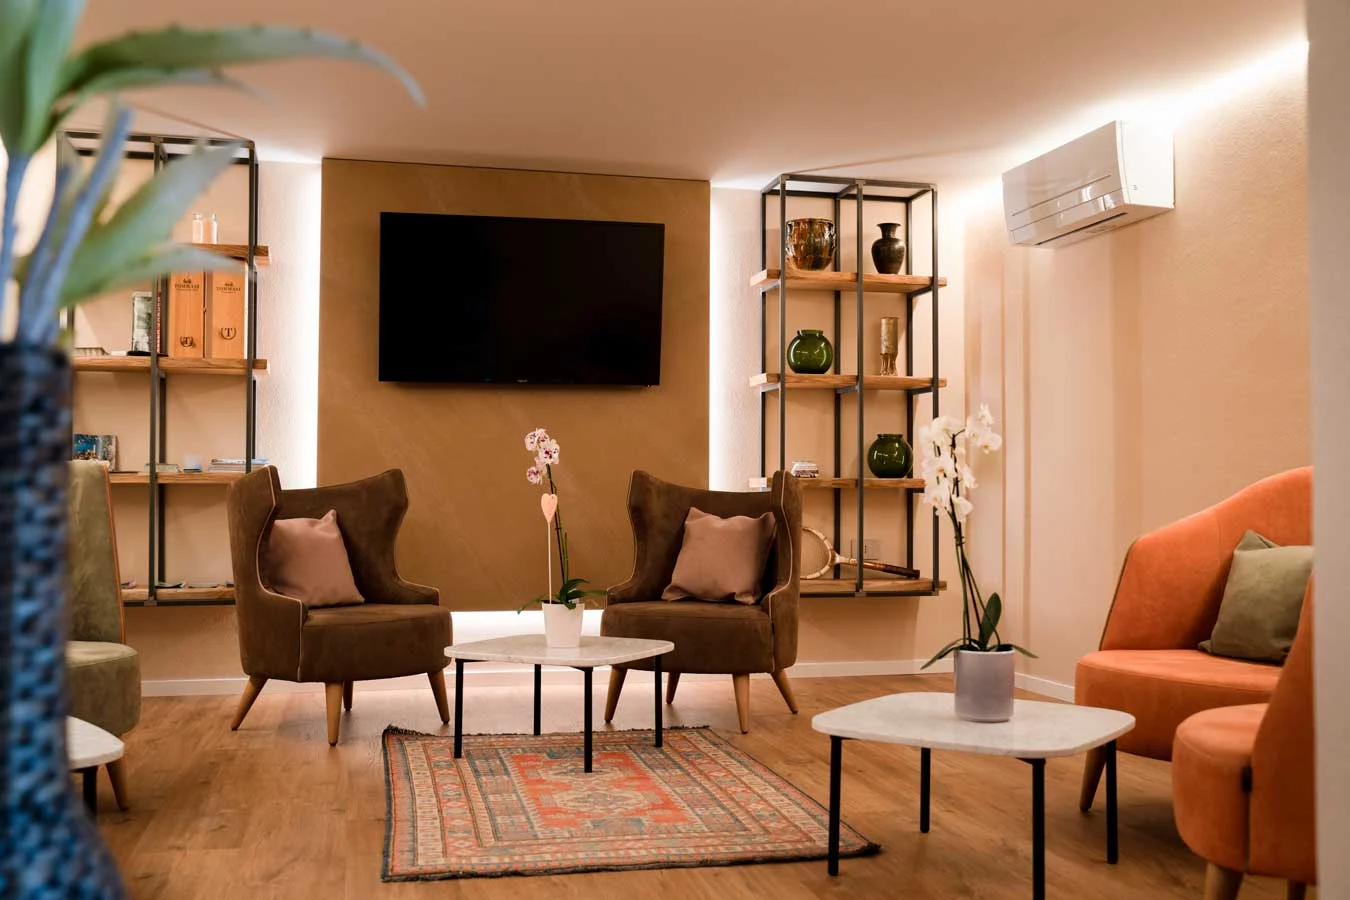
The experience library It was conceived as a flexible and multifunctional space. Stackable chairs upholstered in velvet in warm hazelnut tones were inserted here, soft and welcoming, capable of easily adapting to the varying number of guests. The same space also features a lounge area with La Spezia armchairs, coordinated with the same upholstery, creating visual continuity and comfort.
The comfort of the rooms
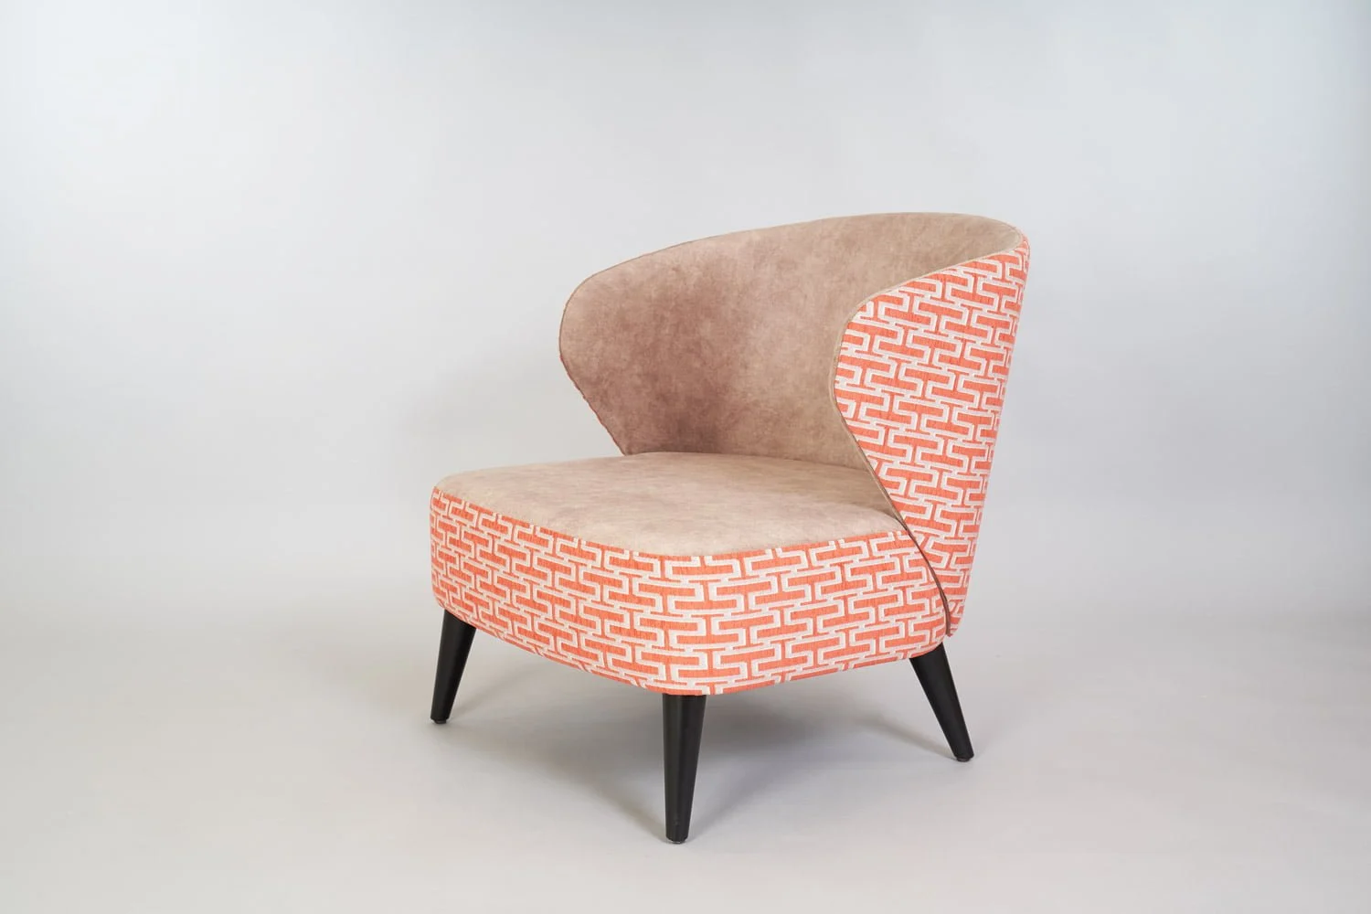
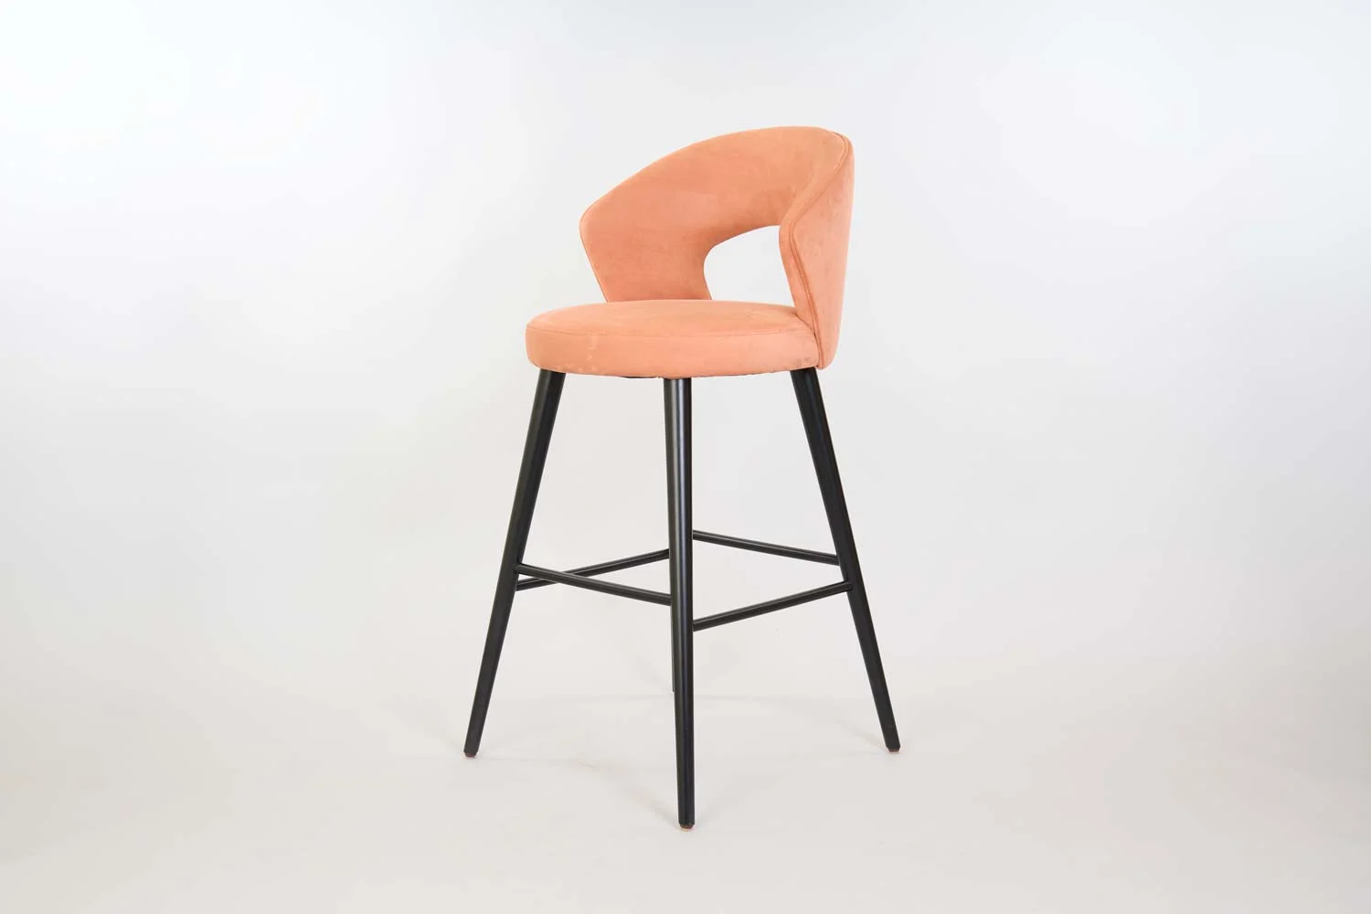
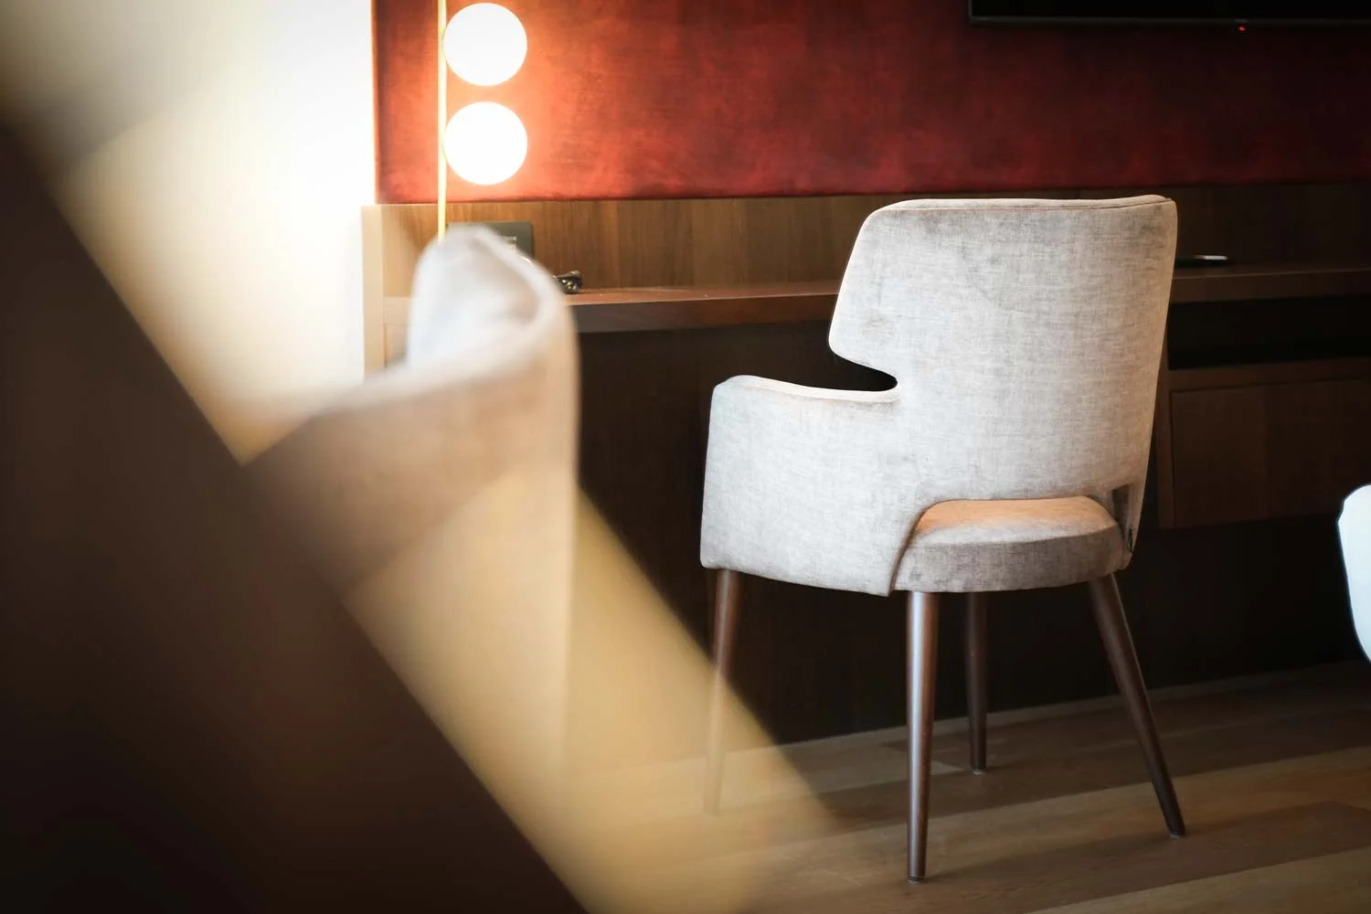
The Amburgo armchair was chosen for the rooms. The velvet upholstery contributes to an intimate and refined atmosphere. Some rooms also feature custom-made Tucson stools for taller desks, customized in size and matching materials.
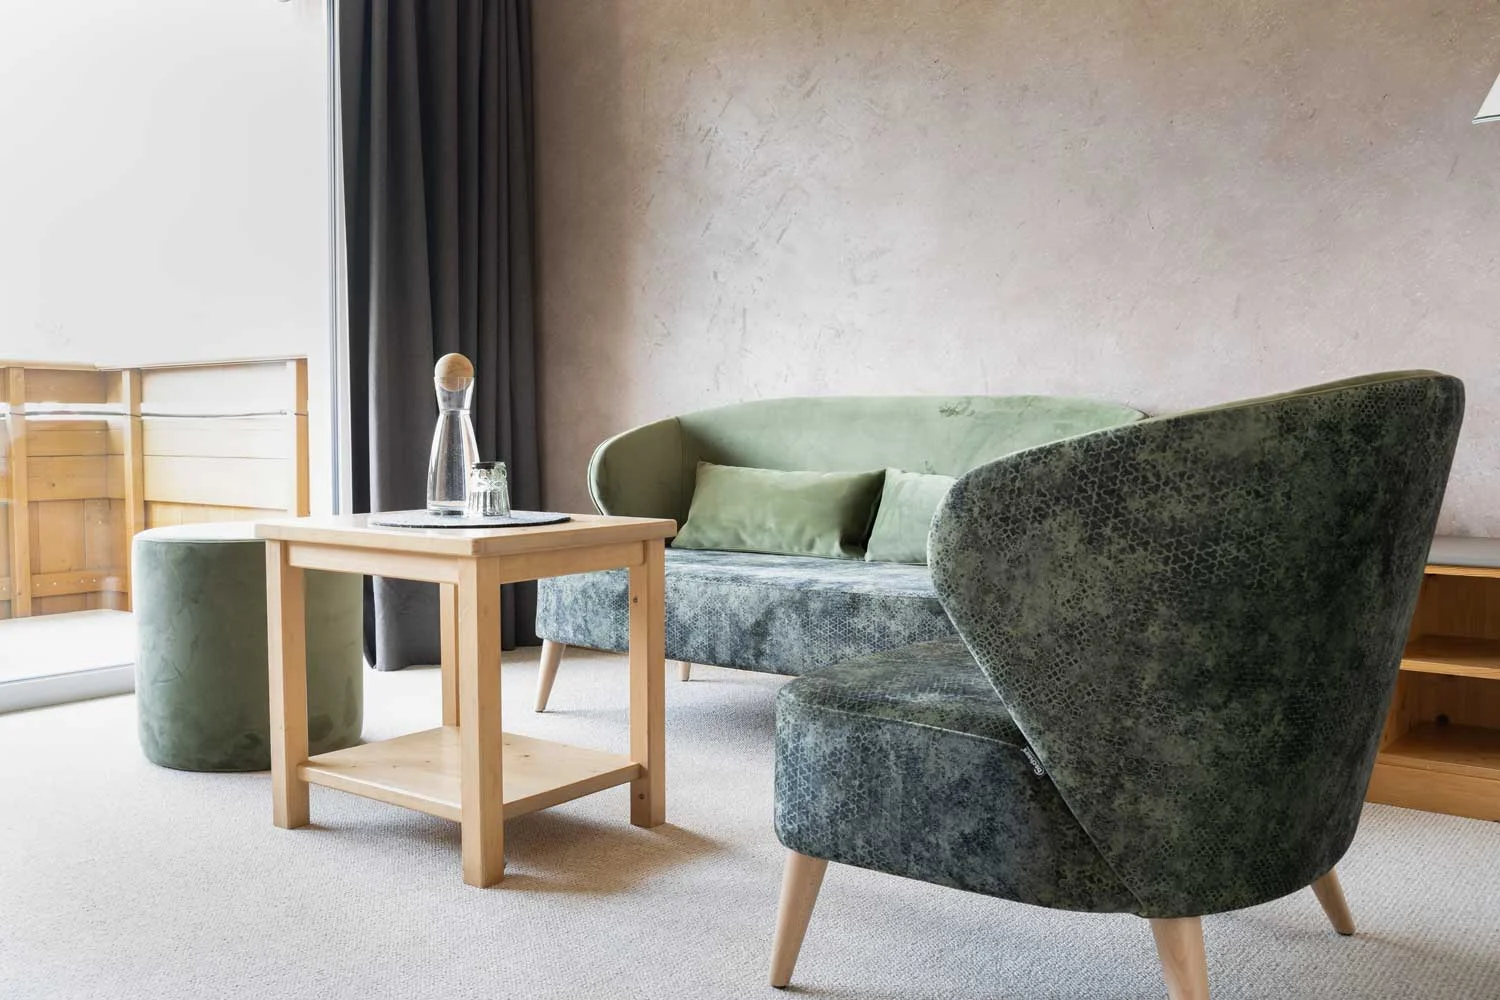
The larger relaxation areas feature Santa Monica armchairs, also upholstered in velvet, designed to enhance the sense of homely comfort that characterizes the entire project.
Breakfast room and bar
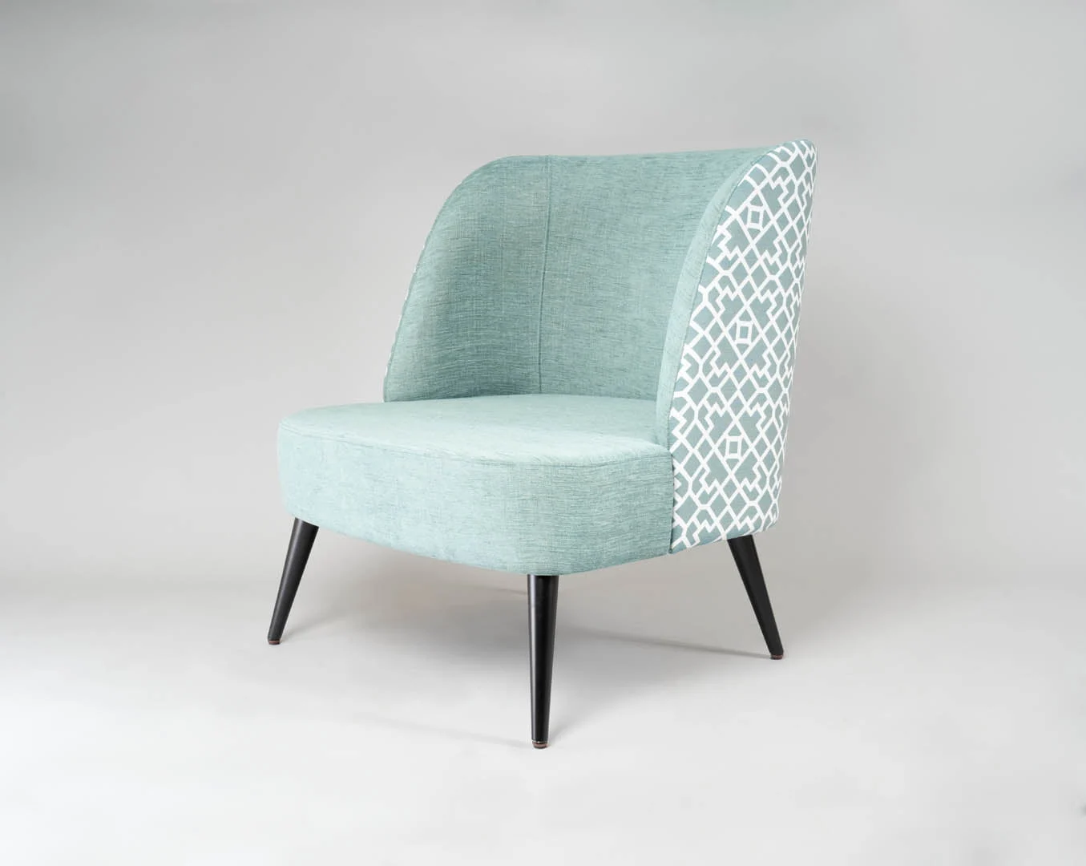
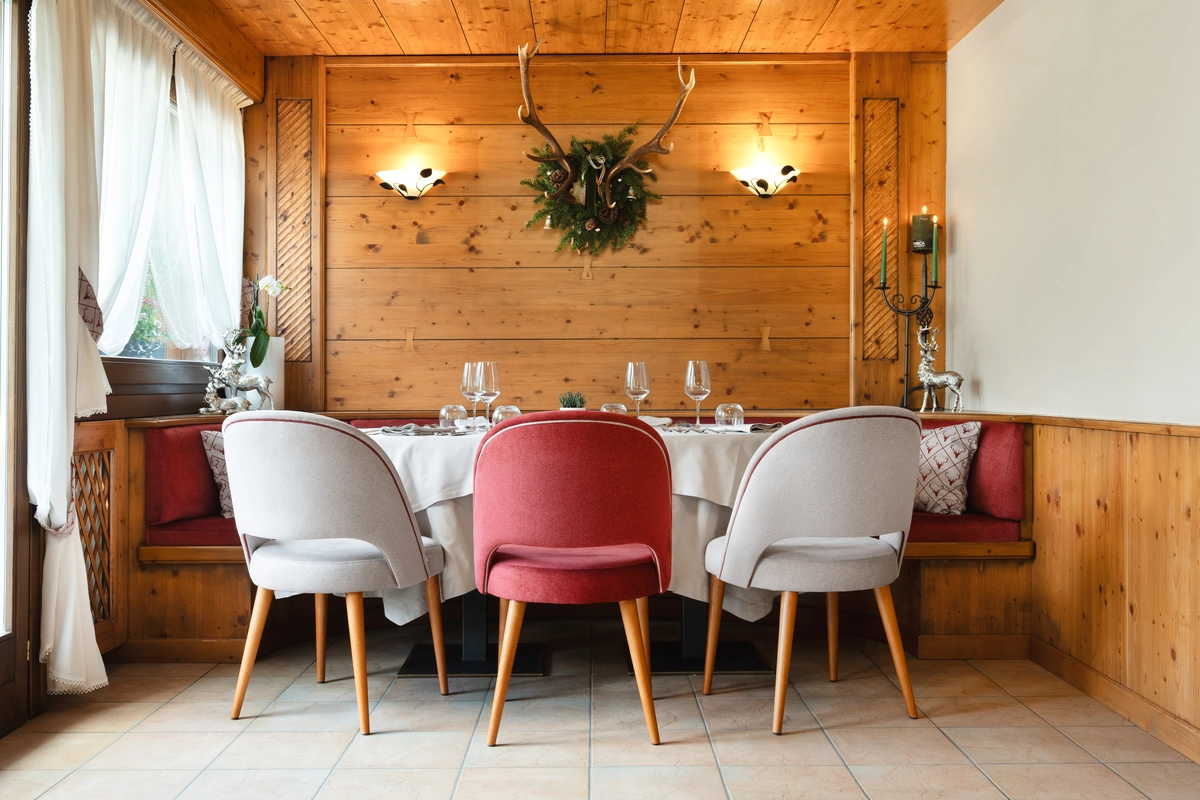
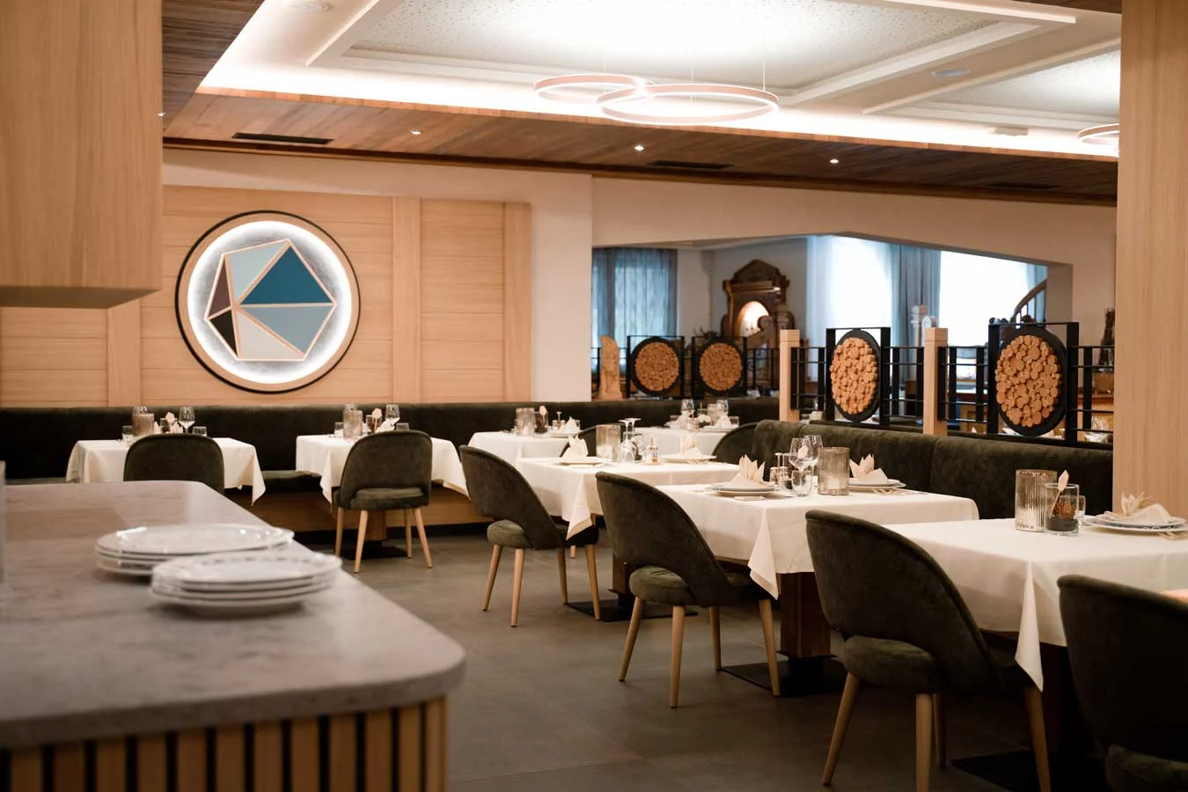
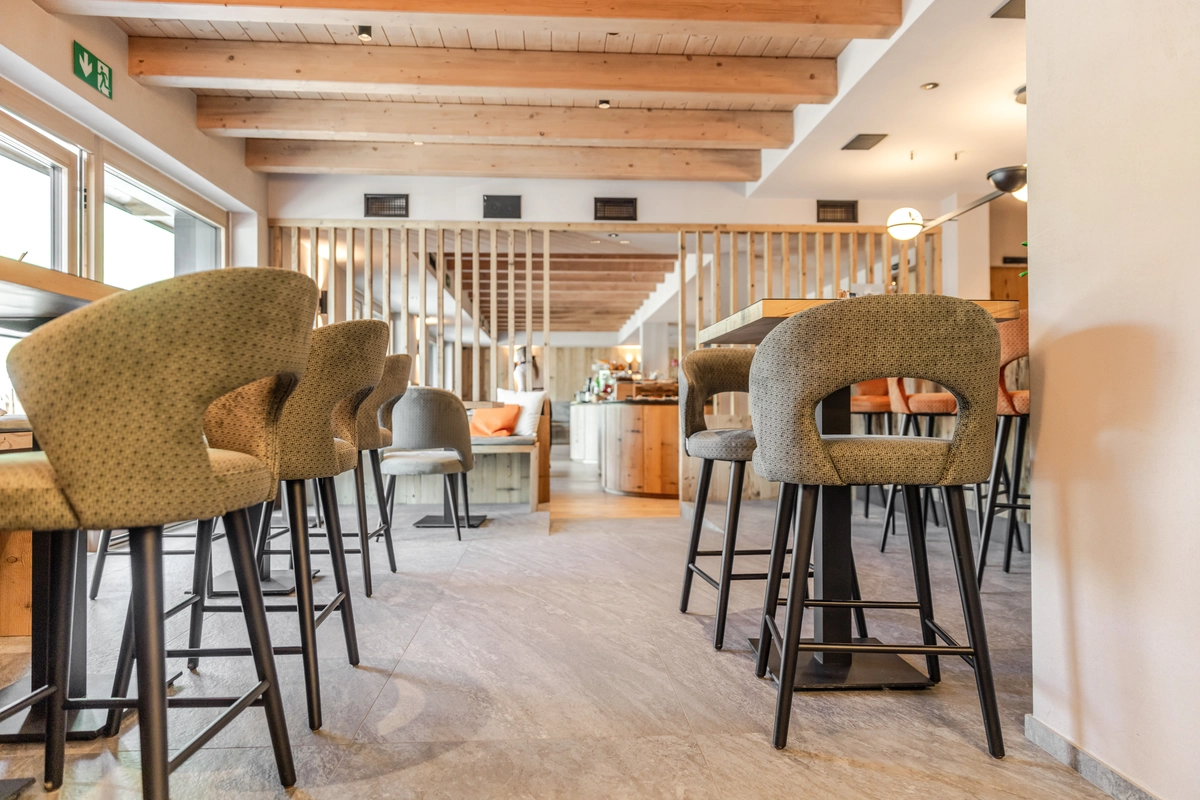
For the breakfast room and bar area, the Miami model was chosen, featuring eco-nubuck upholstery in delicate sage green tones, conveying a fresh and natural feel. The bar, on the other hand, introduces a more vibrant chromatic touch with the Tucson stools, available in both solid orange and a subtle geometric print, creating a balance between elegance and personality.
The hall: continuity and welcome
The lobby represents the heart of the hotel and is characterized by the convergence of the Chicago and Cardiff collections, two complementary lines that harmoniously interact. The upholstery, coordinated with the adjacent spaces, alternates shades of brown and gray in various hues, while contrasting cushions add dynamism and character. Poufs in various shapes—square, rectangular, and round—complete the space, increasing the seating flexibility.
Wellness on two levels
The wellness area, spread over two levels, was designed to offer a total relaxation experience. It features single and double loungers from the Rio de Janeiro collection, crafted from Iroko wood and treated with water-repellent oil to ensure resistance and durability in the humid environments of spas and pools.
Alongside the loungers, custom Santa Monica armchairs have been placed, also made of Iroko wood and upholstered in fireproof bouclé outdoor fabrics in shades of white, accented with light blue cushions. A series of low tables completes the area, enhancing functionality and comfort for guests.
Certified quality and project management
The entire project has been the subject of approval, including complete management of the procedures required to guarantee Class 1IM fireproof certification. All polyurethanes and coverings, both indoor and outdoor, were made with certified and subsequently approved fireproof materials.
The particularly tight delivery schedule was met with precision, allowing the furnishings to be installed just before the hotel's opening. Great attention was also paid to packaging and labeling: each item was delivered already organized by destination, right down to the individual rooms, greatly simplifying assembly (a feat the owners were delighted with!).
A shared project
For us, Hotel Al Nin represents a project of great value, combining design, craftsmanship, and service. The satisfaction of both the client and the architecture firm confirms the quality of the work performed, from the choice of products to the strict adherence to deadlines.
An intervention that makes us proud to have contributed to the creation of a place conceived as a true "nest": welcoming, harmonious, and built around the guest experience.